

 English
 Español
 عربى
عربى
DIHONG
DIHONG
DIHONG
DIHONG
DIHONG
DIHONG
DIHONG
DIHONG
DIHONG
DIHONG
DIHONG
DIHONG
DIHONG
DIHONG
DIHONG
DIHONG
Content
- 1 Why Dimensional Accuracy Defines Automation Component Quality
- 2 Core Structural Components in Automation Systems
- 3 Material Selection for Structural and Weight-Critical Parts
- 4 Key Precision Requirements for Automation Components
- 5 Application Sectors and Their Specific Demands
- 6 Quality Verification Throughout Production
- 7 Design Support for New Automation Component Programs
Why Dimensional Accuracy Defines Automation Component Quality
Industrial automation systems depend on machined components that hold their dimensions consistently across thousands or millions of duty cycles, since even a small deviation in a mounting surface or bearing bore compounds across a multi-axis assembly and directly reduces system repeatability. Module bases, linear slides, and positioning stages sit at the core of this requirement, because these parts establish the reference geometry that every downstream motion axis, sensor, and end effector relies on. A stage that is flat and square when installed but drifts out of tolerance under cyclic loading will introduce positioning error that no amount of servo tuning can fully compensate for.
This is why component design for automation applications cannot be treated as generic machining work. The part must be engineered from the outset with the specific mechanical loads, thermal behavior, and interface tolerances of the automation system in mind, rather than machined to a drawing without understanding how the finished part will perform once integrated into a running production line.
Core Structural Components in Automation Systems
Three categories of machined parts consistently form the structural backbone of automation equipment, each with distinct functional demands that shape how they are designed and produced.
Module Bases
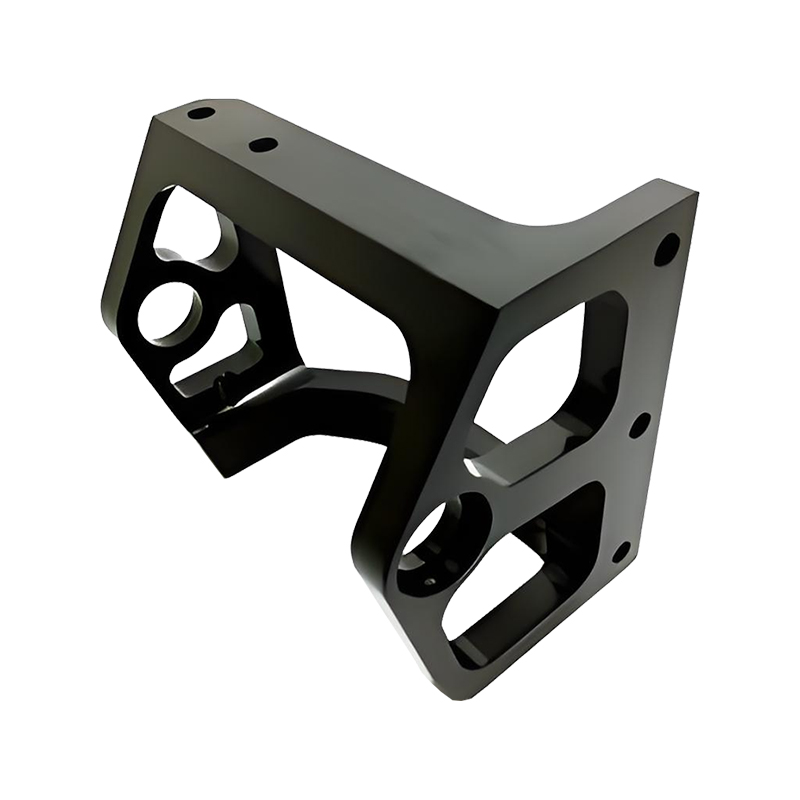
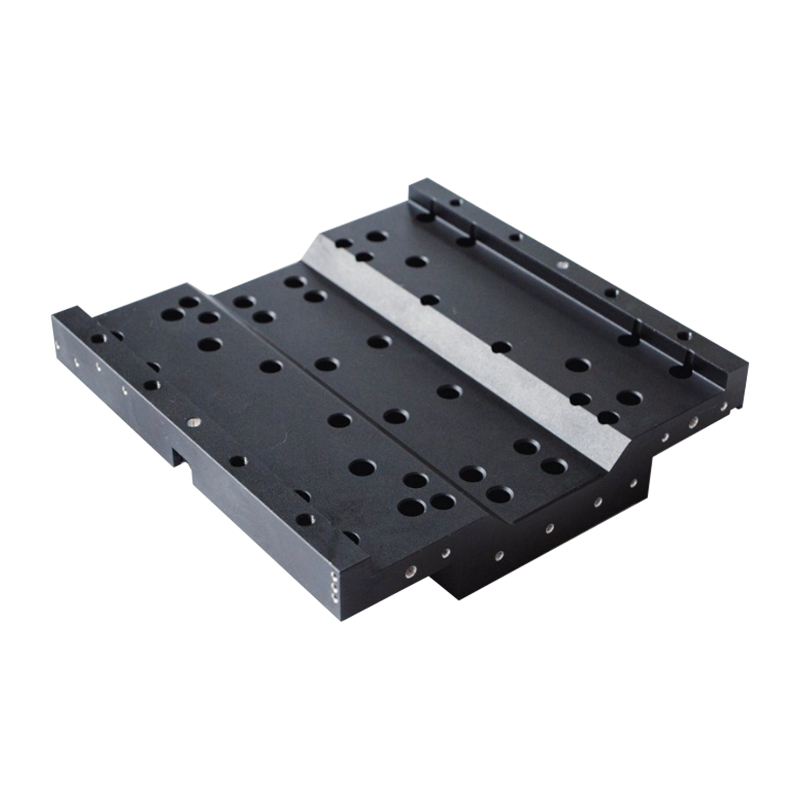
Module bases provide the mounting reference for linear rails, servo motors, and sensor brackets, meaning their flatness and squareness directly determine how accurately the rest of the module can be assembled. Any warping or surface irregularity in the base transfers directly into misalignment of the components mounted on top of it, which is why flatness tolerances on these surfaces are held to micron-level specifications rather than standard commercial machining tolerances.
Linear Slides
Linear slides guide motion along a defined axis, and their performance depends on consistent bore tolerances for bearing fits along with a smooth, uniform sliding surface. Inconsistent bore sizing along the length of a slide creates uneven friction and premature wear at specific points, which shows up over time as increased backlash and reduced positioning accuracy in the automation system.
Positioning Stages
Positioning stages combine structural rigidity with precise interface features for servo drives and encoders, and they typically see the highest cycling frequency of any component in the system. Because these stages move constantly during operation, both dimensional accuracy and long-term fatigue resistance matter equally, since a stage that meets tolerance when new but degrades under repeated loading will eventually introduce drift into the automation system's positioning accuracy.
Material Selection for Structural and Weight-Critical Parts
Aluminum alloy selection has a direct effect on how a component performs under real operating loads, and the two most common choices for automation components each serve a distinct purpose within the same system.
6061-T6 for Standard Structural Components
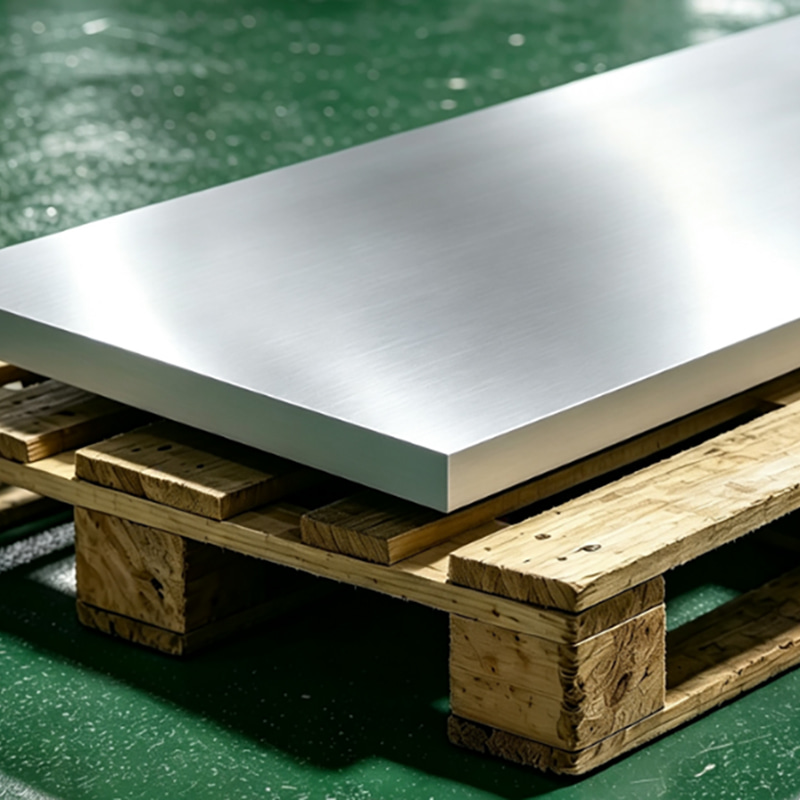
6061-T6 aluminum offers a reliable balance of machinability, corrosion resistance, and mechanical strength, making it the standard choice for module bases, brackets, and general structural parts that do not face extreme load or weight constraints. Its consistent machining behavior also supports tighter tolerance control during production, which matters when a single automation line may include dozens of similar structural parts that all need to meet the same dimensional specification.
7075-T651 for Higher-Load and Weight-Critical Assemblies
7075-T651 offers significantly higher strength-to-weight ratio than 6061-T6, making it the preferred choice for components in high-speed pick-and-place systems and multi-axis positioning stages, where reducing moving mass improves acceleration and reduces servo motor loading without sacrificing structural rigidity. The trade-off is that 7075-T651 requires more careful machining parameters to avoid tool wear and residual stress issues, which is why this material is typically reserved for assemblies where the weight or load benefit clearly justifies the added production complexity.
Key Precision Requirements for Automation Components
| Feature | Typical Requirement | Why It Matters |
| Slide mounting surface flatness | Micron-level tolerance | Prevents misalignment of mounted rails and modules |
| Bore and pin fits | H7/h6 or tighter | Ensures consistent bearing and shaft engagement |
| Thread and fastener position | Repeatable positional accuracy | Supports consistent assembly across production units |
| Surface finish on sliding areas | Fine, uniform finish | Reduces friction variation and wear over time |
These tolerance levels are not arbitrary specifications applied uniformly across every part. They are set based on how each feature interacts with the rest of the automation system, meaning a tolerance stack analysis at the design stage often reveals that certain features require tighter control than others on the same component, while less critical surfaces can be held to standard commercial tolerances without affecting system performance.
Application Sectors and Their Specific Demands
Different automation sectors place different priorities on the same underlying precision requirements, which affects how components are designed and specified for each market.
3C Electronics Manufacturing
High-speed pick-and-place systems, AOI inspection stages, and component placement equipment in 3C electronics manufacturing prioritize low moving mass and high positioning repeatability, since these systems cycle at very high frequency and any accumulated positioning error directly affects placement accuracy on increasingly small electronic components.
Lithium Battery and Photovoltaic Production
Long-stroke stages, multi-axis positioning systems, and high-load transport bases in battery and photovoltaic production lines prioritize rigidity and load capacity over minimum weight, since these systems typically move larger, heavier workpieces across longer travel distances compared to 3C electronics applications.
Automotive Component Manufacturing
High-rigidity multi-axis machining fixtures and assembly stations in automotive manufacturing demand exceptional dimensional stability under sustained mechanical load, since these fixtures often hold workpieces during machining operations where any fixture deflection directly transfers into dimensional error on the automotive component itself.
Quality Verification Throughout Production
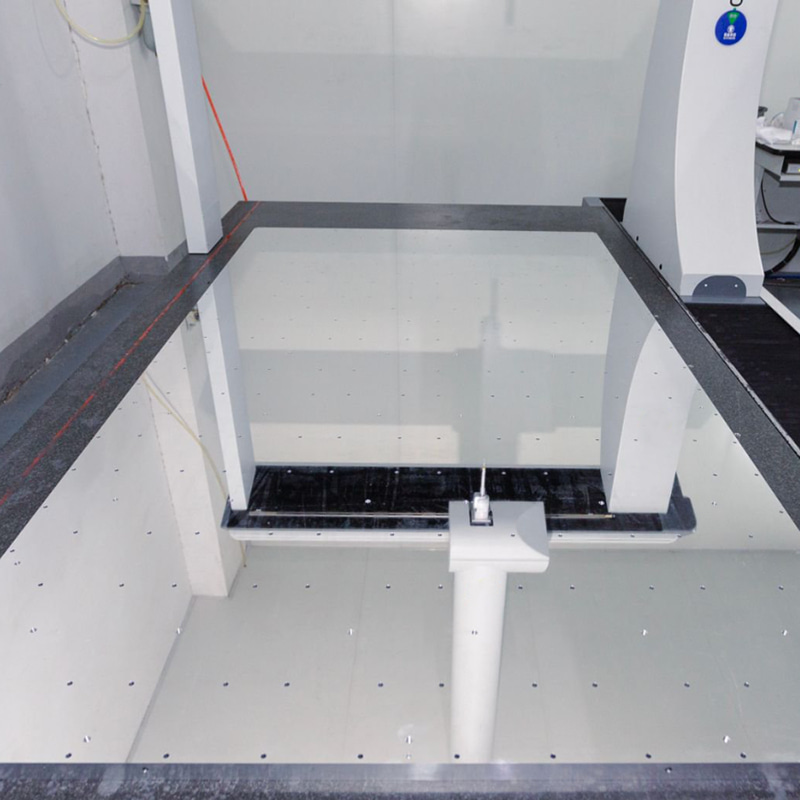
Dimensional verification at critical production stages, rather than only at final inspection, catches deviations early enough to correct before a batch of parts is fully machined. Coordinate measuring machine inspection confirms critical bore, flatness, and positional tolerances, while surface measurement systems verify finish quality on sliding and mating surfaces.
- CMM inspection for bore diameters, positional tolerances, and geometric features
- Surface measurement for flatness and finish quality on mounting and sliding surfaces
- Full inspection reports documenting measured values against drawing specifications
- In-process checks at critical machining stages rather than only at final part completion
This inspection approach is particularly important for series production runs, where catching a tolerance drift early in a production batch prevents a larger quantity of out-of-spec parts from reaching final assembly and causing downstream integration problems.
Design Support for New Automation Component Programs
Design review before production begins helps identify machinability concerns, tolerance conflicts, and material selection issues while changes are still inexpensive to make. Tolerance stack analysis in particular helps determine which features on a component actually require tight control based on how they interact with mating parts, preventing unnecessary over-specification that adds cost without improving system performance.
This design support extends across both prototype and series production volumes, since a component that performs well as a single prototype unit needs the same process controls applied consistently across hundreds or thousands of production units to maintain the dimensional integrity that automation system repeatability depends on. Starting with clear tolerance requirements, appropriate material selection for the specific load and weight profile of the application, and a verification plan that checks critical features at the right production stages gives automation component programs the foundation needed to perform reliably once integrated into a running production line.